BASEMENT REMODELING IN BLOOMINGTON-NORMAL

Turn the Space Downstairs Into a Place You Actually Use

Schedule a Consultation

BASEMENT REMODELING

There's More Potential Beneath Your Home

Basements often become storage areas simply because they were never designed for much else. Exposed utilities, limited lighting, unfinished surfaces, awkward layouts, and older finishes can leave an entire level of the home feeling disconnected from everything upstairs.
Remodeling your basement gives that square footage a purpose. With careful space planning and the right combination of living, storage, and utility areas, your lower level can become somewhere your family chooses to spend time rather than a space they rarely use.

DESIGNED AROUND HOW YOUR FAMILY LIVES

Every Family Uses Their Kitchen Differently

The best kitchens are designed around the people who use them. Some homeowners need more storage and organization. Others want better entertaining space, improved workflow, or a layout that feels more open and connected to the rest of the home.

1

Family & Entertainment Rooms

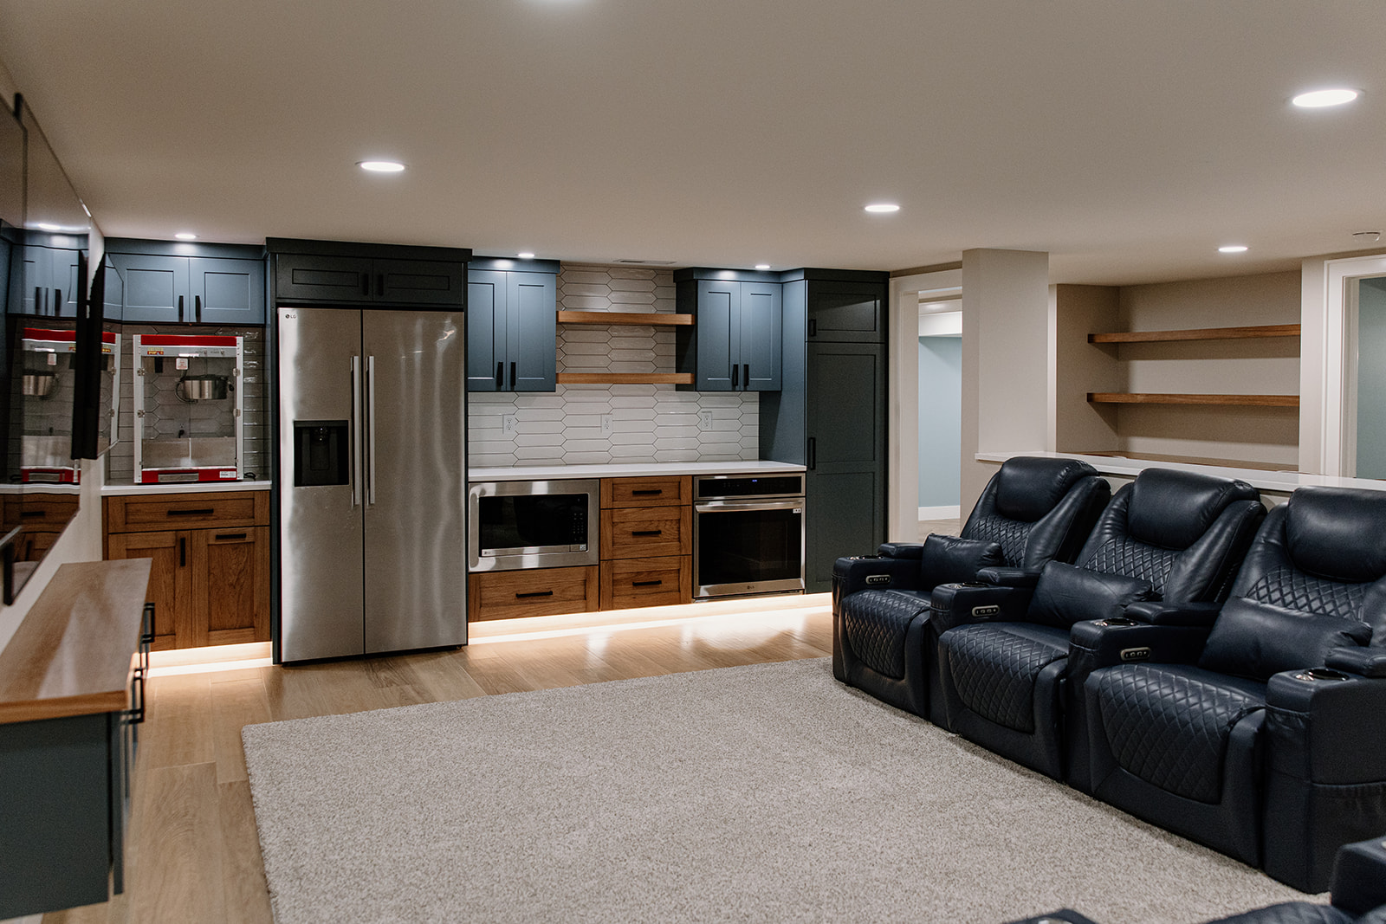
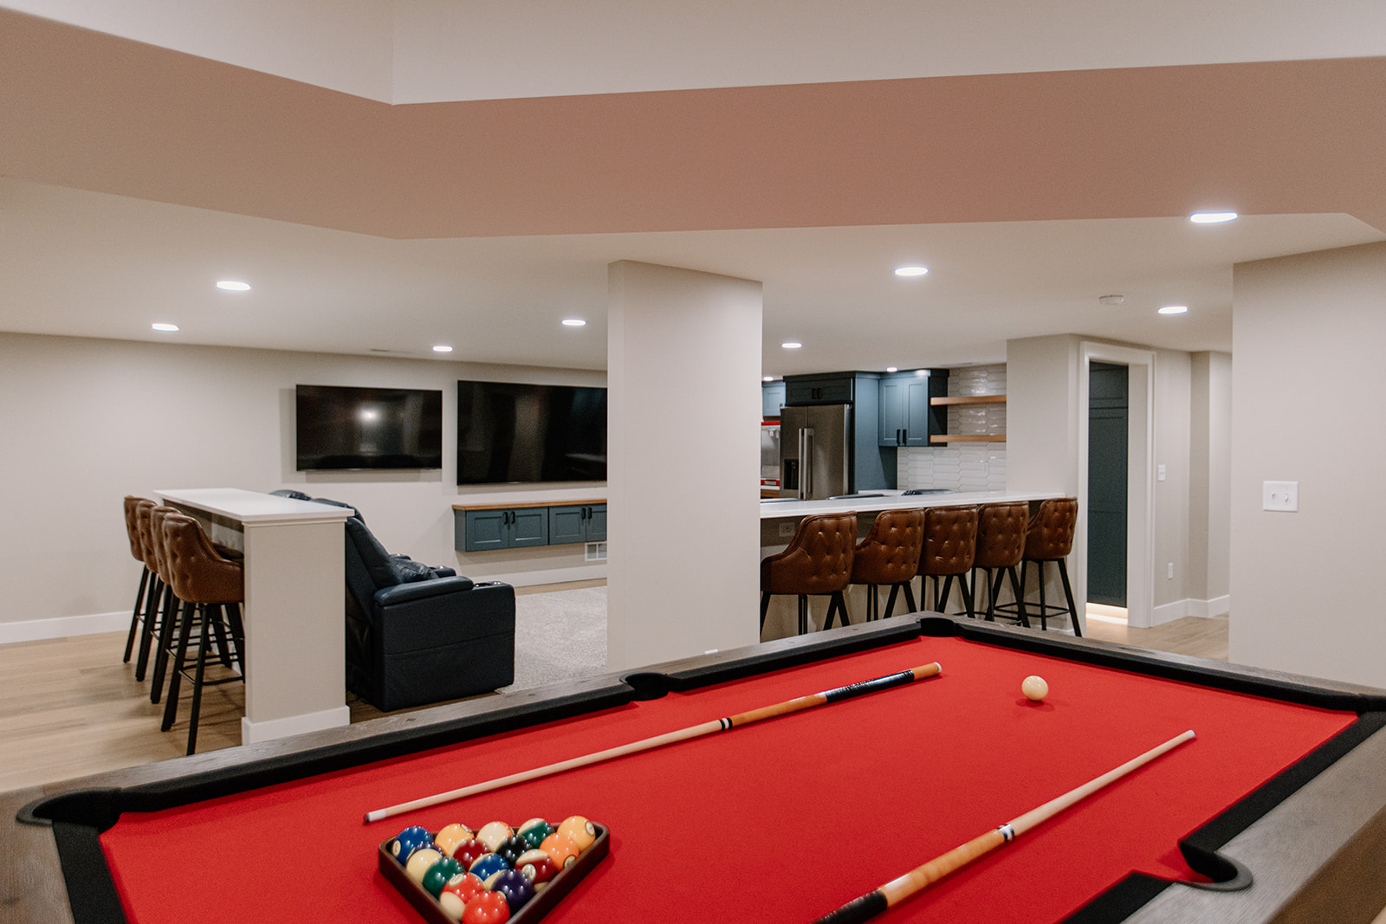
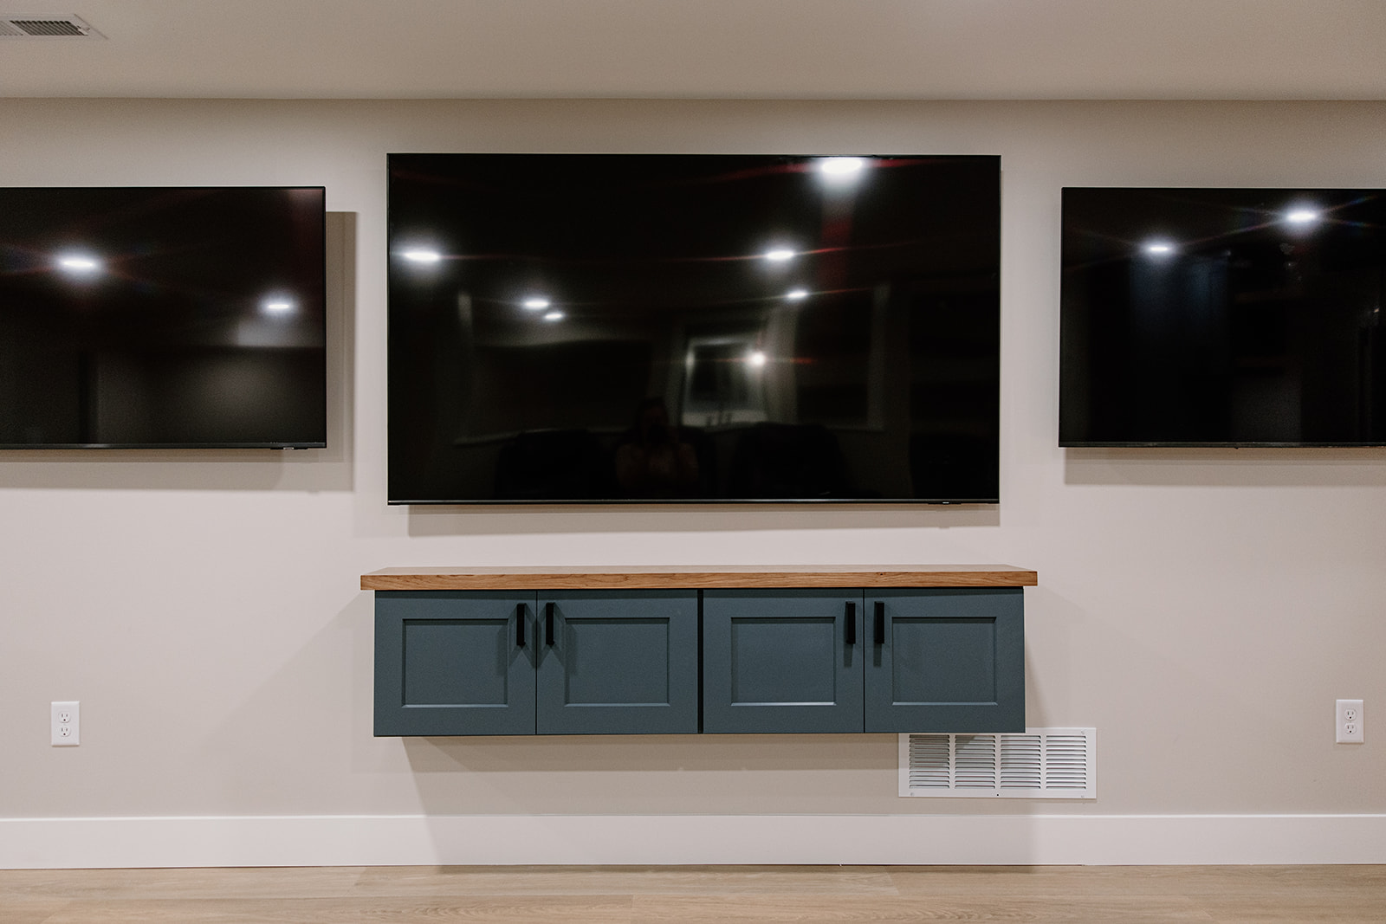
Create a comfortable second gathering area with room for movies, games, conversation, and time together.
2

Basement Bars & Kitchenettes

Add a convenient serving and entertaining area that makes the lower level more useful when hosting family and friends.
3

Guest Bedrooms

Create private accommodations that give overnight guests a comfortable place of their own.
4

Basement Bathrooms

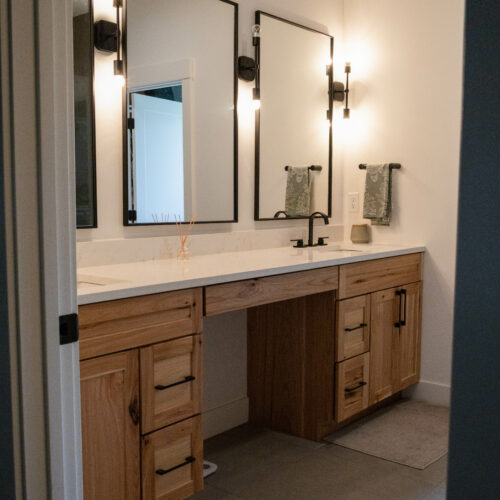
Add convenience to the lower level with a bathroom planned around the layout and plumbing requirements of the space.
5

Home Offices & Hobby Rooms

Turn unused square footage into dedicated areas for working, exercising, crafting, music, or other interests.
6

Multi-Purpose Living Spaces

Combine entertainment, work, storage, and guest areas into a flexible floor plan that can adapt as your family's needs change.
STEP 1

Planning

We walk through the basement with you, discuss how you’d like to use it, and identify opportunities to make the most of the available space.

STEP 2

Build

Once the plan is established, our team brings the different elements together from framing and carpentry to finishes and final details to turn an unfinished or dated lower level into a comfortable part of your home.

STEP 3

Enjoy

When the project is finished, your basement becomes more than extra square footage. It becomes another place to gather, work, relax, host, and enjoy everyday life at home.

FEATURED BASEMENT PROJECTS

SEE HOW UNUSED SPACE CAN CHANGE
CUSTOMER TESTIMONIALS

Trusted by Homeowners Across Central Illinois

“Knapp has built a house, done 2 remodels, 2 decks, and a tree damage repair for us. They do excellent work, when they say they'll do it, and at or below the estimate. I have total trust in them.”

Chuck and Marsha AlbrittonLake Bloomington

“There isn't a day that goes by that we do not say "bless this house." We LOVE where we live and we adored working with Knapp.”

Ed and Judy H.Bloomington, IL

“I cannot thank Knapp Builders enough for the outstanding work that they did on our family room and garage addition. This project exceeded our expectations in every way. Their guidance and assistance with the entire process from the first phone call to the completion of the entire project was such an asset in making this addition the dream project that it was.”

Kyle and Jennifer KillionDeWitt County, IL

YOUR NEXT FAVORITE ROOM MAY ALREADY BE DOWNSTAIRS

You may not need more square footage you may simply need to make better use of the space you already have. A thoughtfully remodeled basement can give your family an entirely new place to gather, entertain, work, relax, or welcome guests.